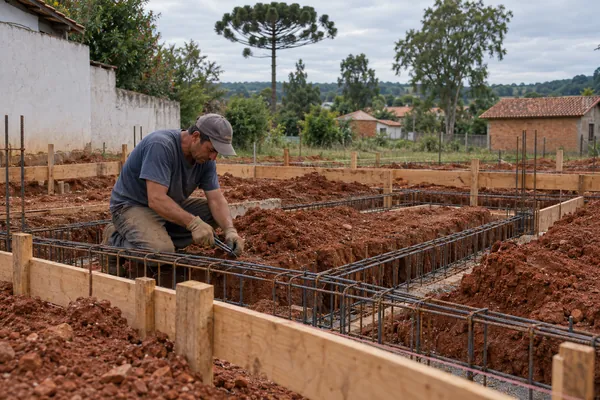
Foundation Done · 100%
Trenches dug, rebar tied and concrete poured.
- Beam rebar checked by Helena before the pour
- A photo of each section saved in the diary
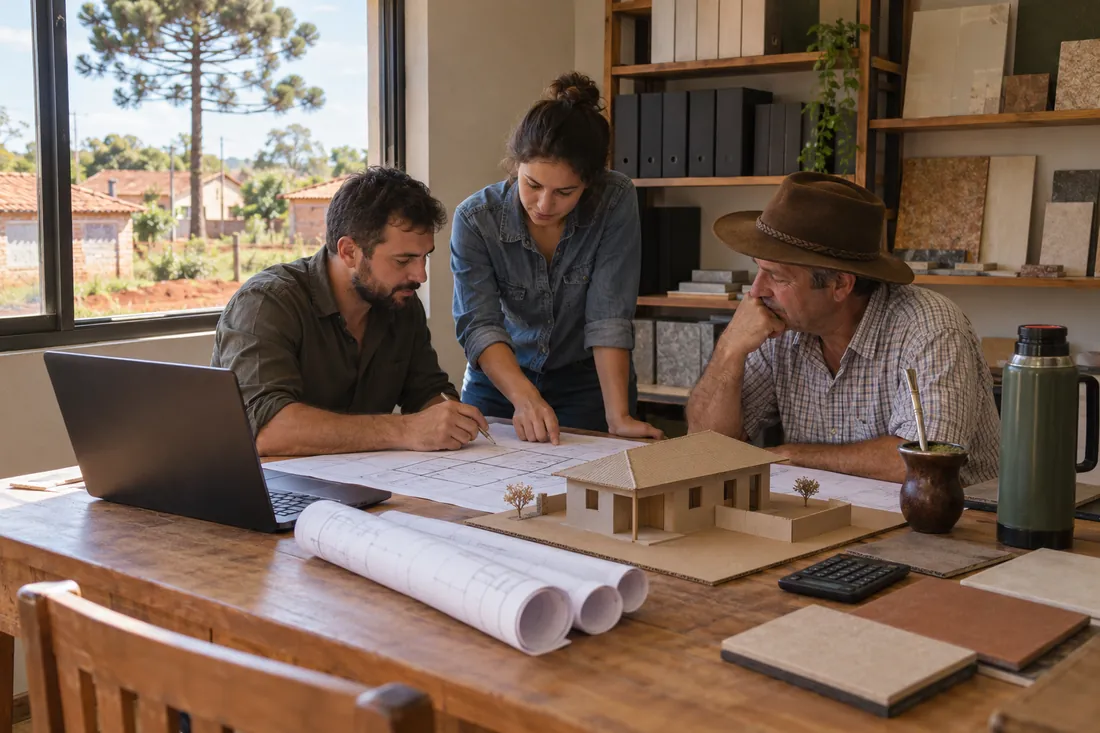
Single-story houses, two-story houses and small residential buildings for families in Santo Ângelo and the region. The engineer and the architect, who are partners, are on site from start to finish.
The first conversation is no commitment. It can be at the office or on WhatsApp.
What we build
Three types of build, each planned its own way. See which one looks like what you have in mind.
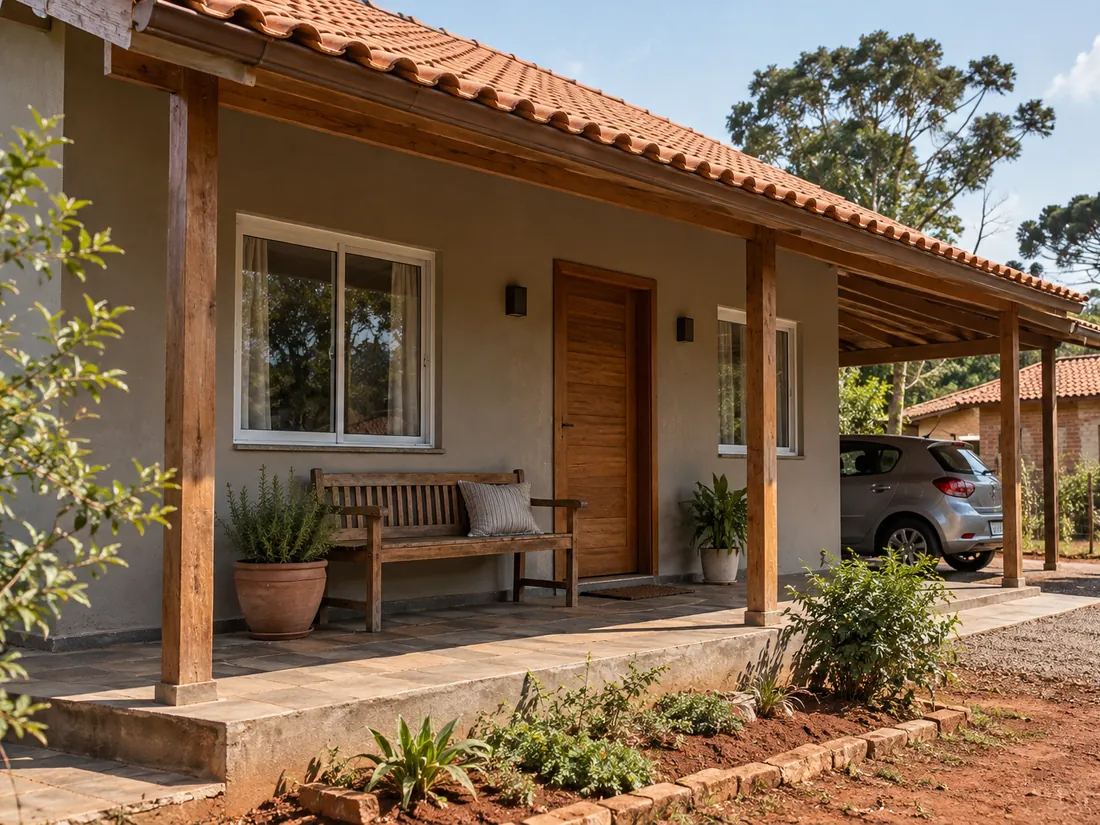
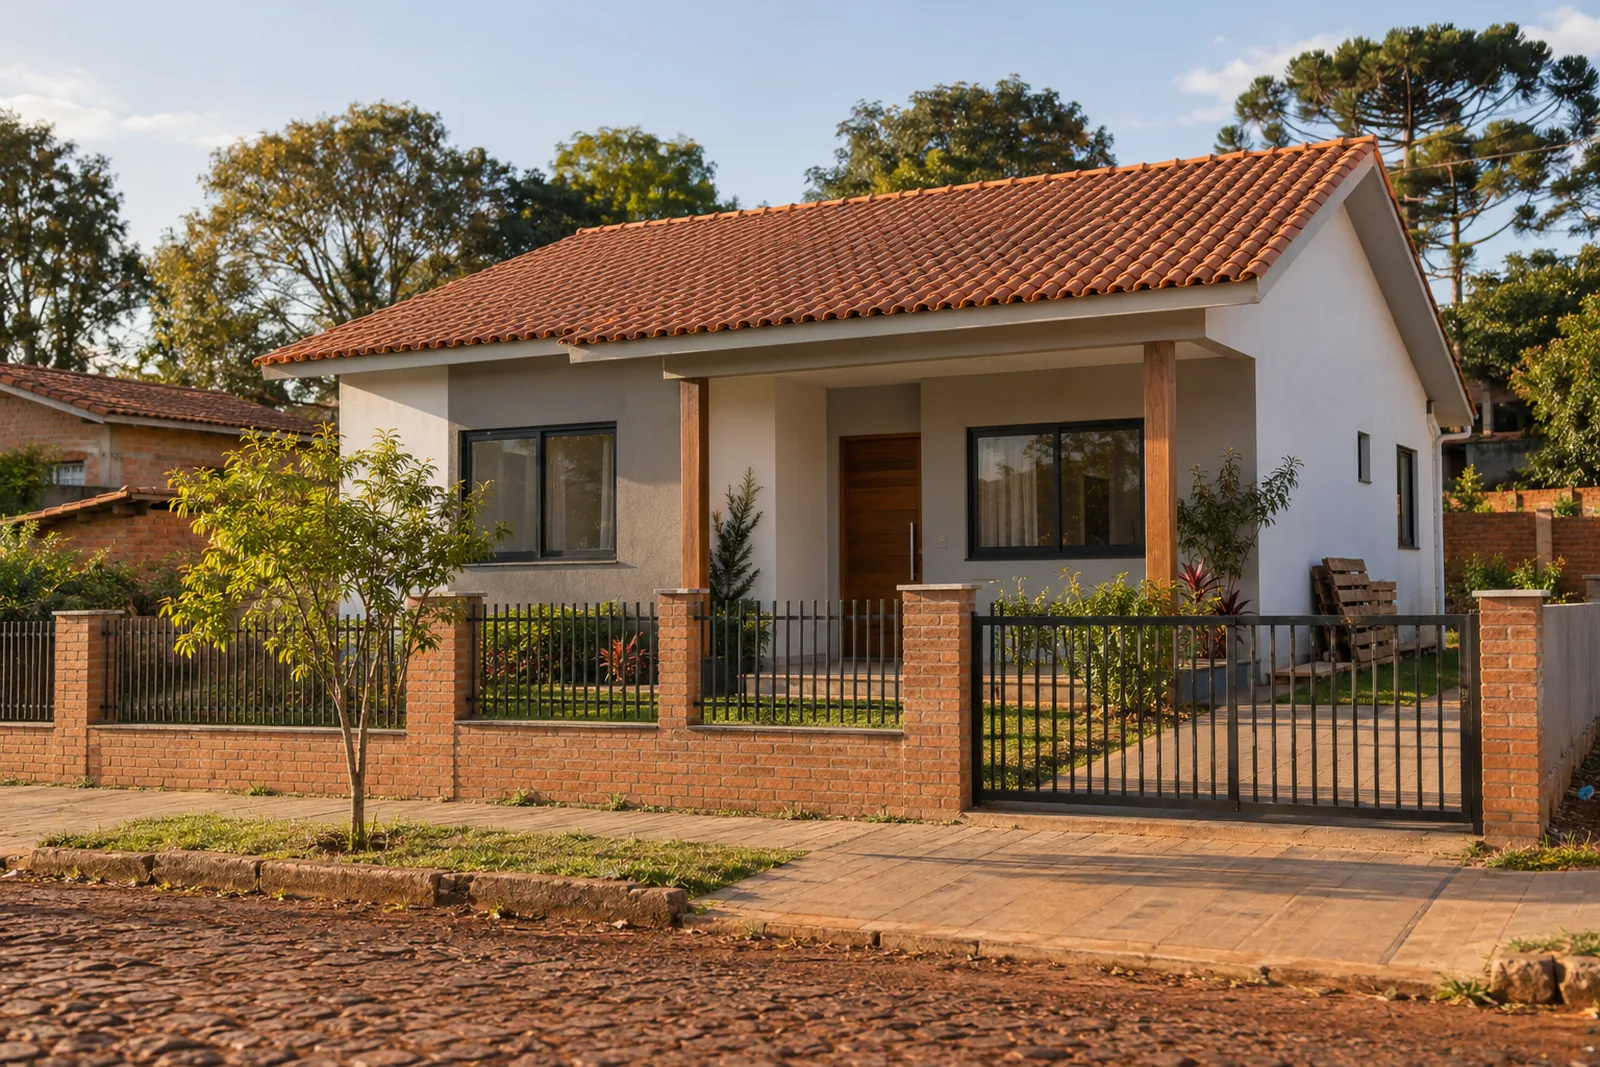
Everything on one level, with a porch and a yard. It is the type most requested by people with a wide lot, or who want a house they can live in for life.
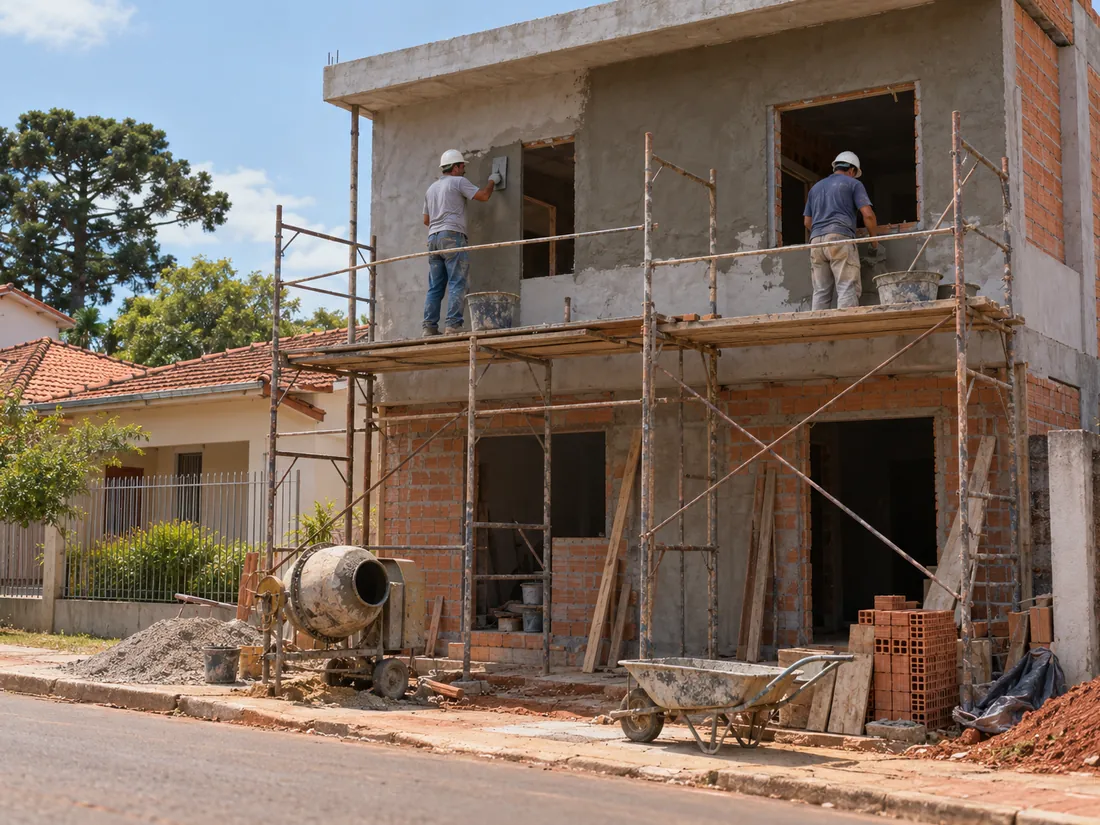
For a narrow lot, or for a family that needs more bedrooms without buying more land. Living room and kitchen downstairs, bedrooms upstairs.
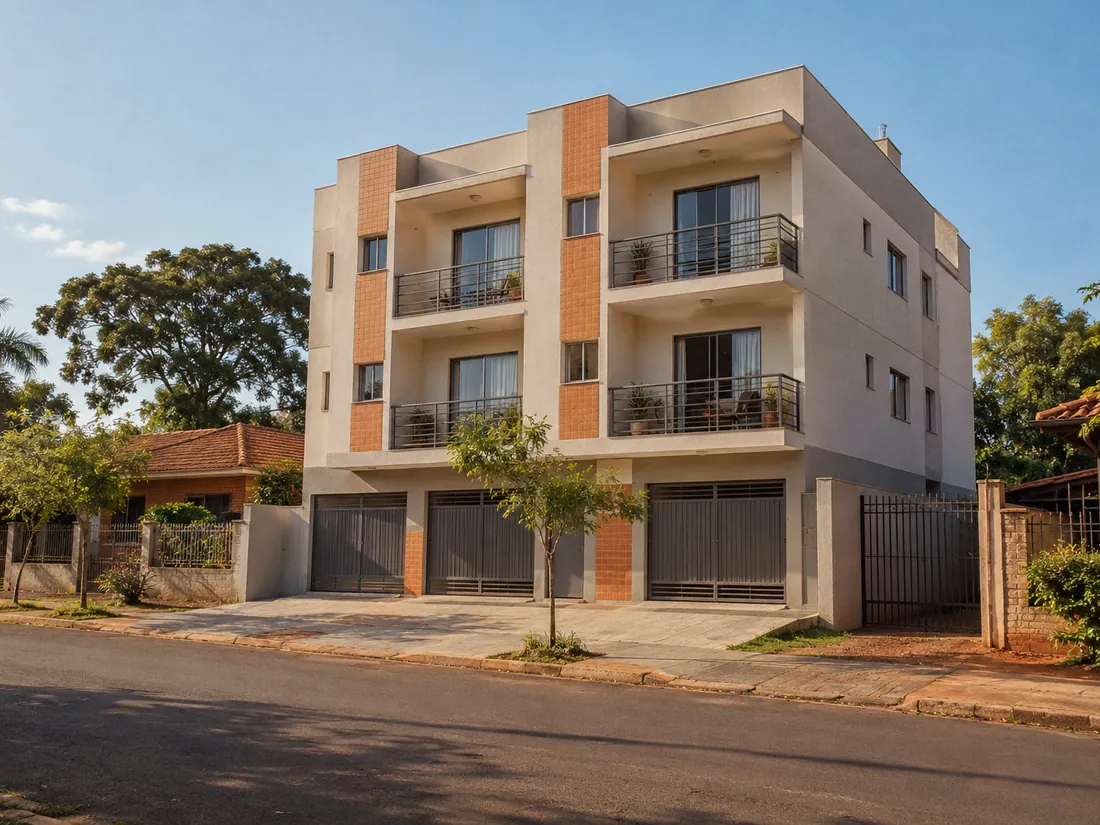
For people with a lot who want to live in one apartment and rent the others, or split the building among the family. What fits on your lot depends on city rules.
A floor plan you explore
Three sample houses drawn in perspective. Pick one, tap the rooms and see each one’s area. It helps you understand size, not to copy: your design comes from your lot.
1 m
Model
Rooms
Total area
Follow your build
Every client gets a build diary. Tap a stage and see the photo, what was done, the next visit and what still depends on you.
Sample diary of a single-story house, made for this concept. On a real phone, the client gets a link of their own.
Trenches dug, rebar tied and concrete poured.
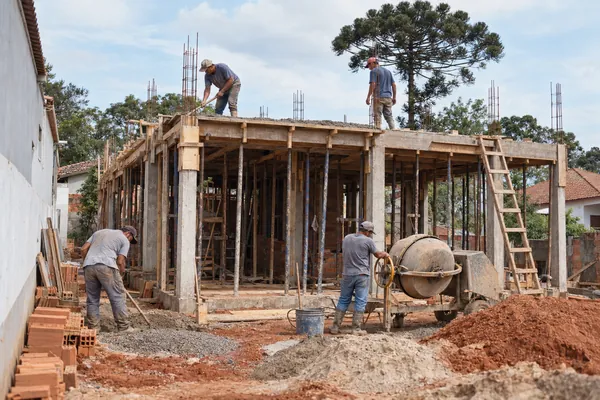
Columns, beams and slab in place.
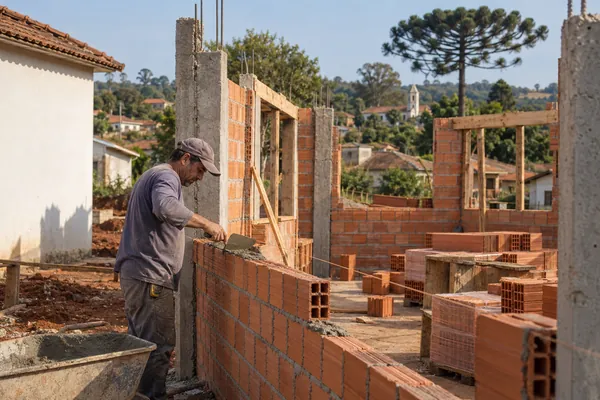
Walls raised with ceramic blocks.
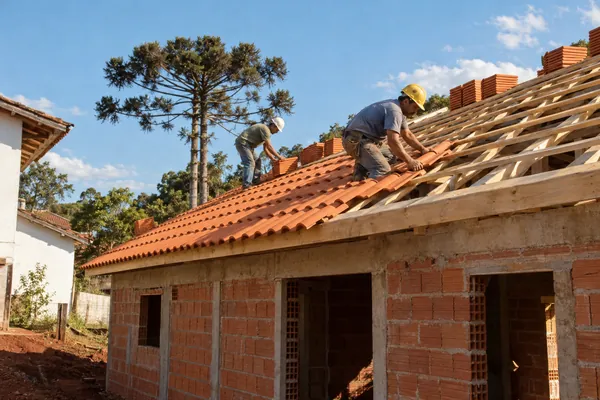
Timber frame and ceramic tiles.
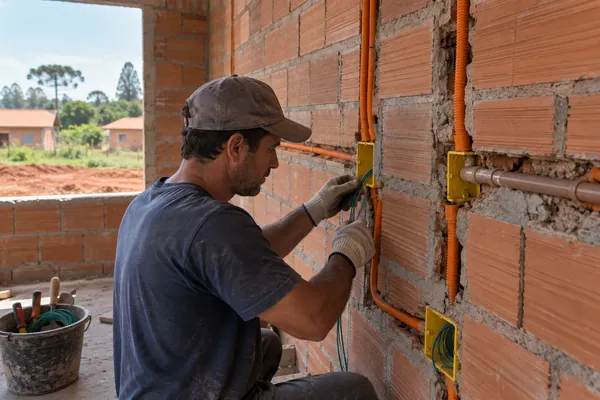
Pipes, conduits and boxes inside the walls.
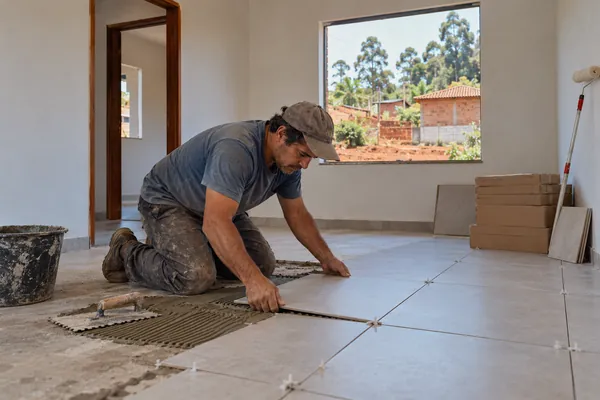
Plaster, paint and floors. Some choices here are yours.
Next visit
Helena and Valdir check the living room floor and the counter height. You are welcome to join.
For you to decide, by Wednesday
For you to decide, by the end of the month
The phone buttons work: tap the stages and the choices.
How it works
At each step you know what happens and what you need to bring. Check off what you already have.
At the office or on WhatsApp. You tell us what the family needs, and we tell you what fits your case, without promising anything before seeing the lot.
Rodrigo and Helena go there. They measure, and look at the slope, the street, the afternoon sun and the neighbors. After that visit, the written quote follows.
We draw the plan with you, in more than one round. Structural, electrical and plumbing designs come with it.
We file the design and follow the review. Work only starts after the permit. The review time is the city’s, and we update you at each step.
Foundation, structure, masonry, roofing, installations and finishing. Each stage becomes an entry in the build diary, with a photo and the date of the next visit.
A final visit with you, a list of what to adjust, the build paperwork and a house manual. The city must clear the house for occupancy, known as the habite-se, and we explain the way.
You already have 0 of 0 items.
Delivered builds
Each one started with a different lot and a different family. Here is what is particular about each.
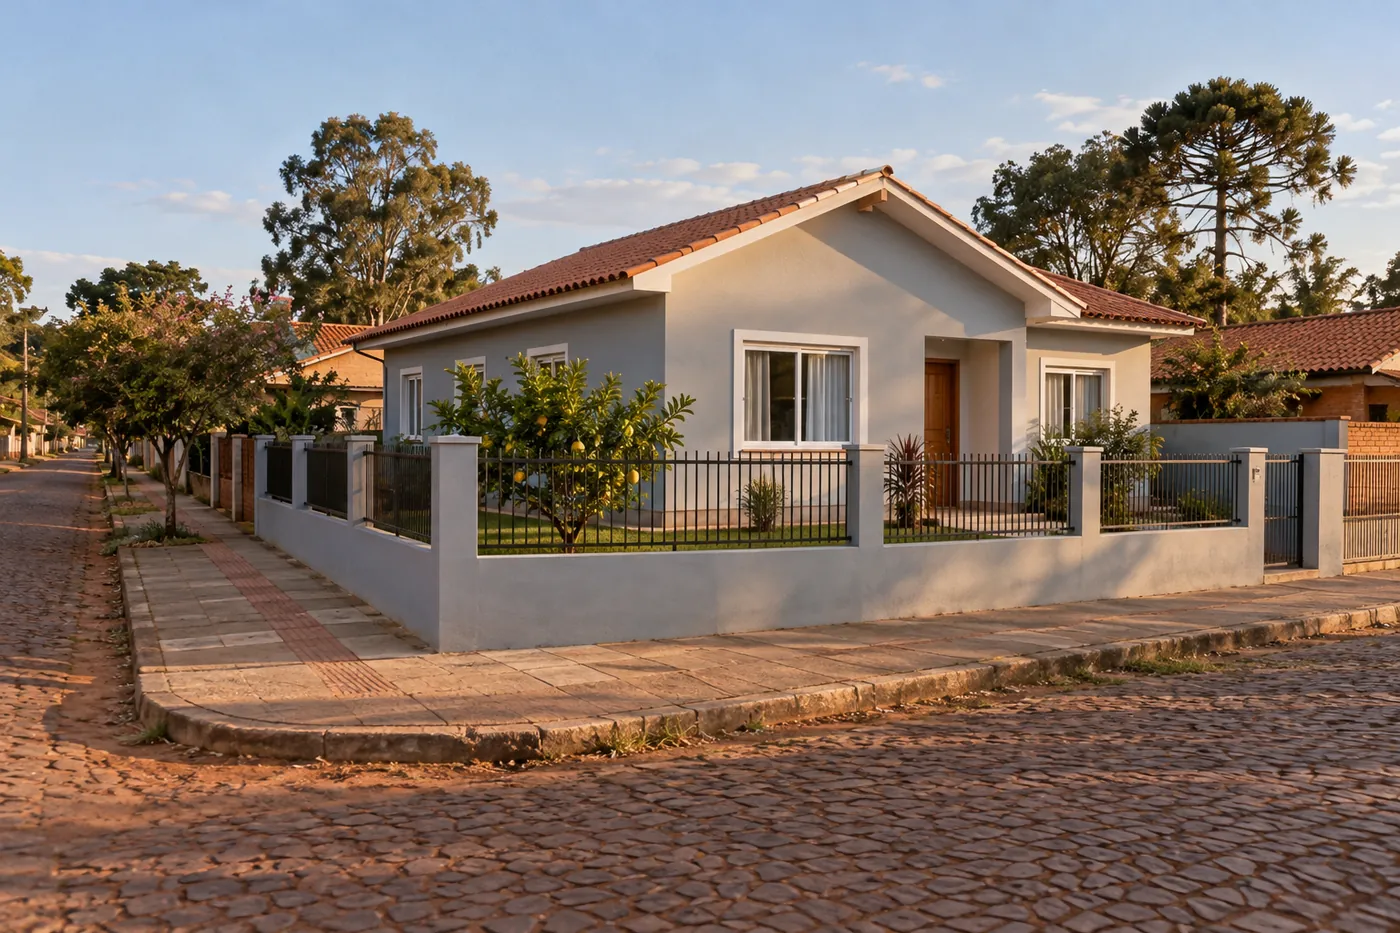
A corner lot, so the yard sits on the street side, with a low wall and railings so the house does not turn into a bunker. The lemon tree was planted on delivery day.
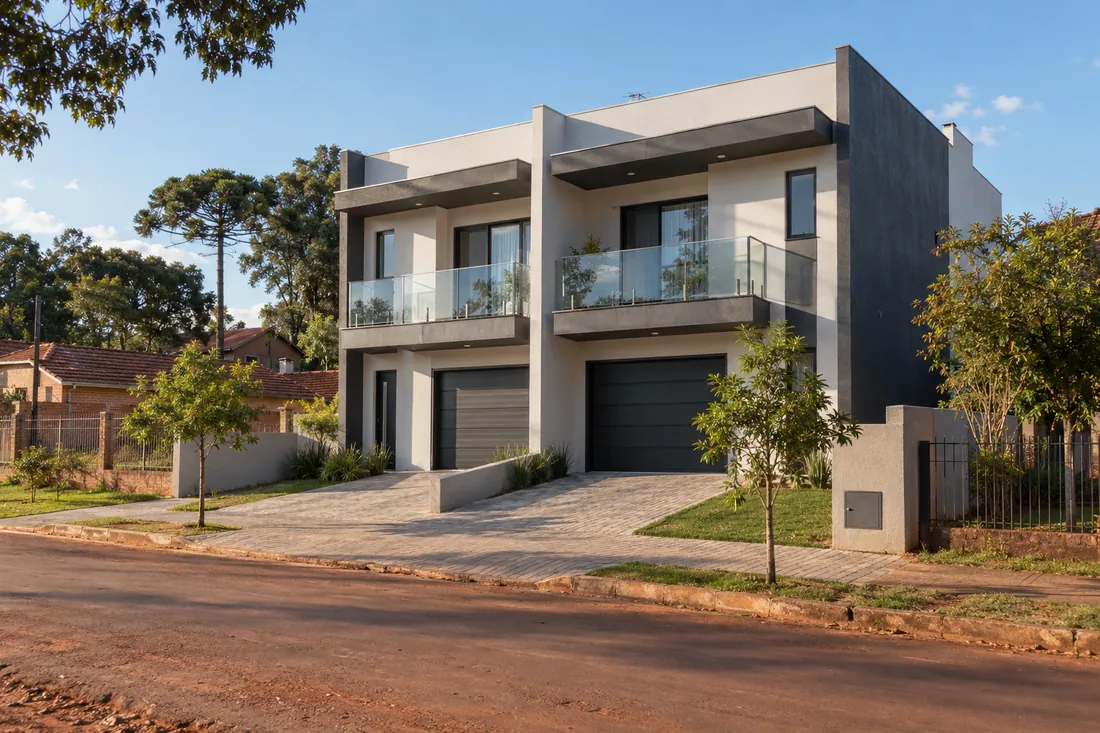
Two brothers, one lot split down the middle. Each house has its own entrance and garage.
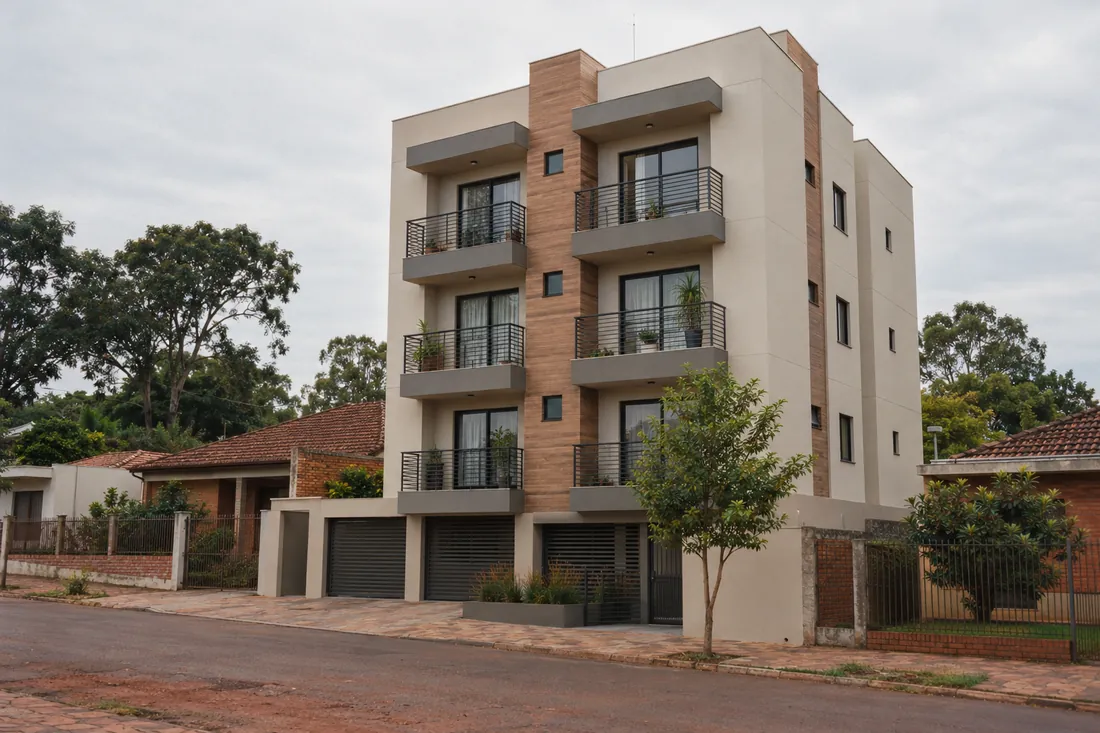
A garage on the ground floor and a stairwell with wood panels, so the hallway does not feel cold.
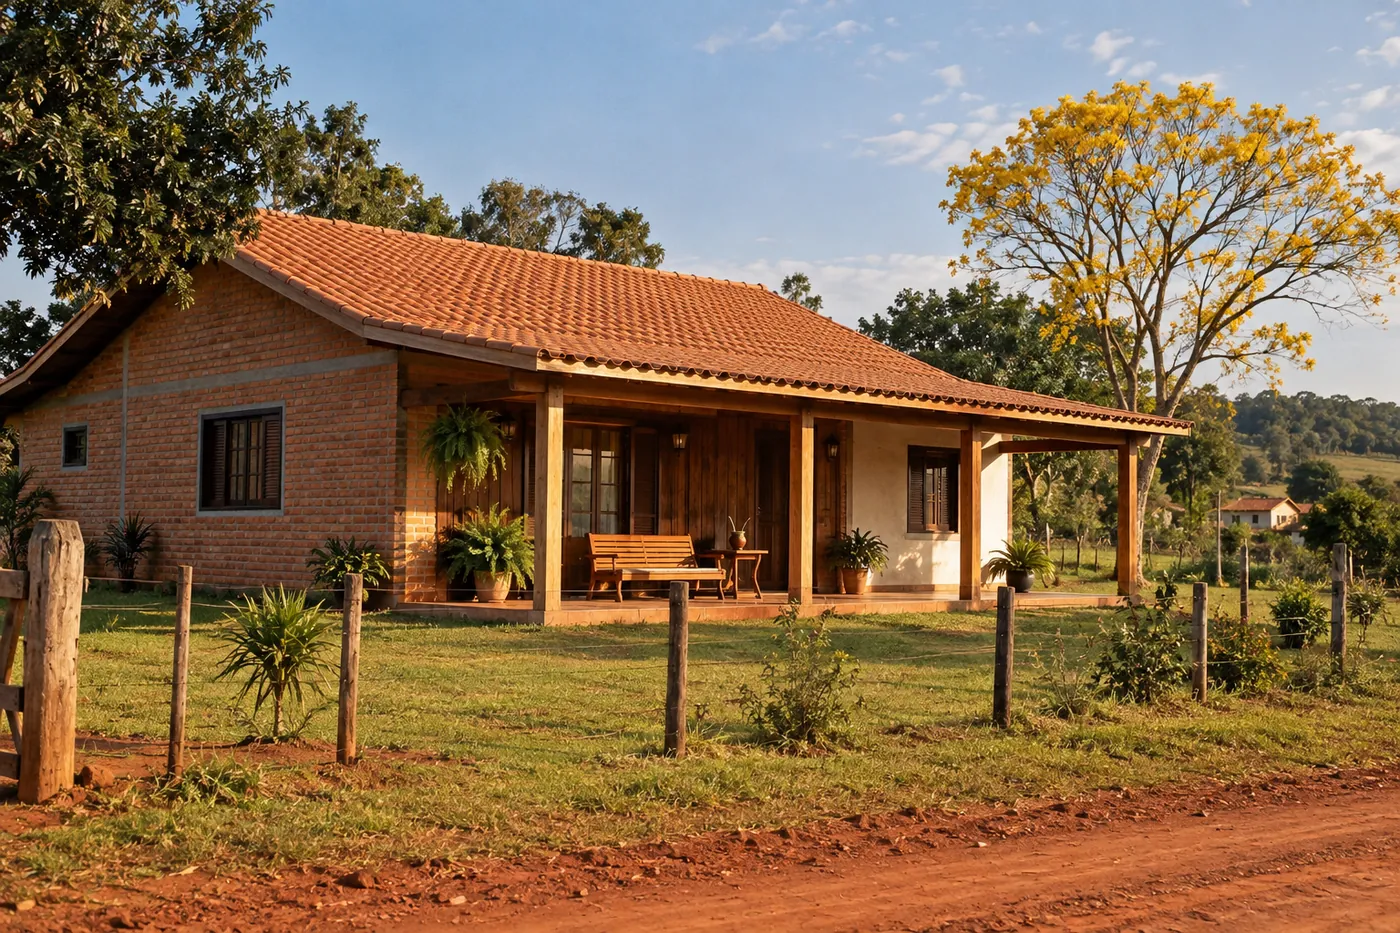
Exposed brick on the facade and a deep porch facing the sunset. The family asked for a place to sit in the afternoon, and the porch was the first thing drawn.
Team
Five people you know by name before you sign. No call center: whoever answers knows which build is yours.
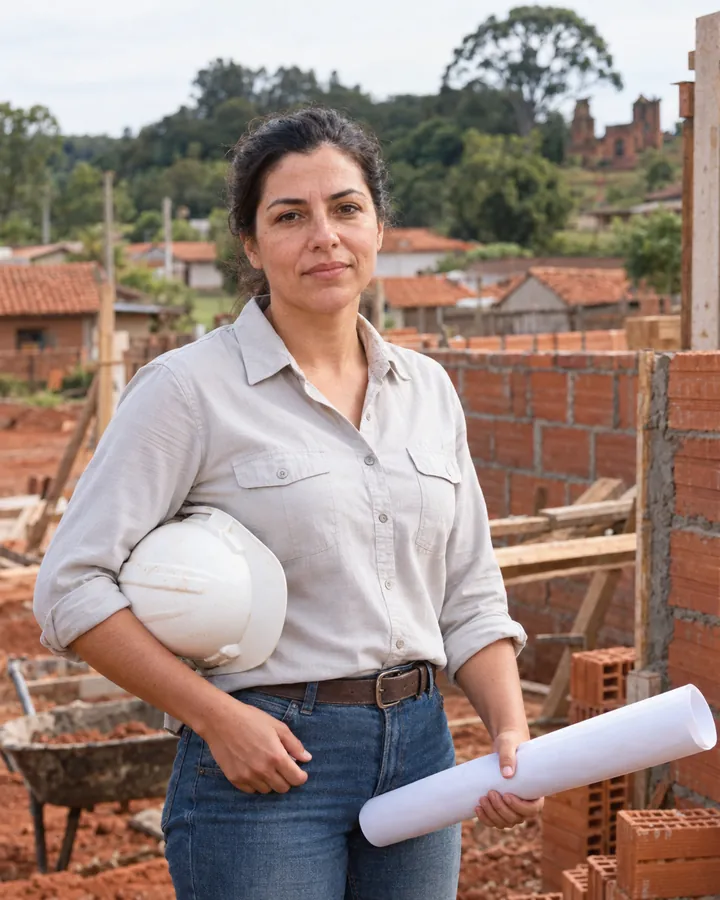
Civil engineer and partner
Looks after the structure, the schedule and site safety. Visits the build every week.
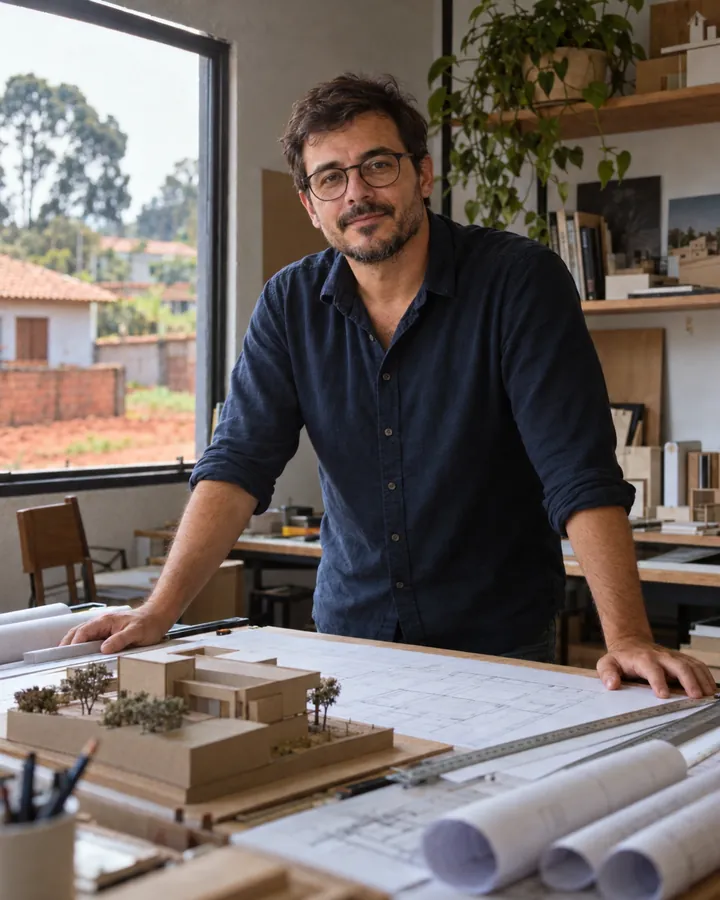
Architect and partner
Draws the design with you and checks the build matches the drawing, window by window.
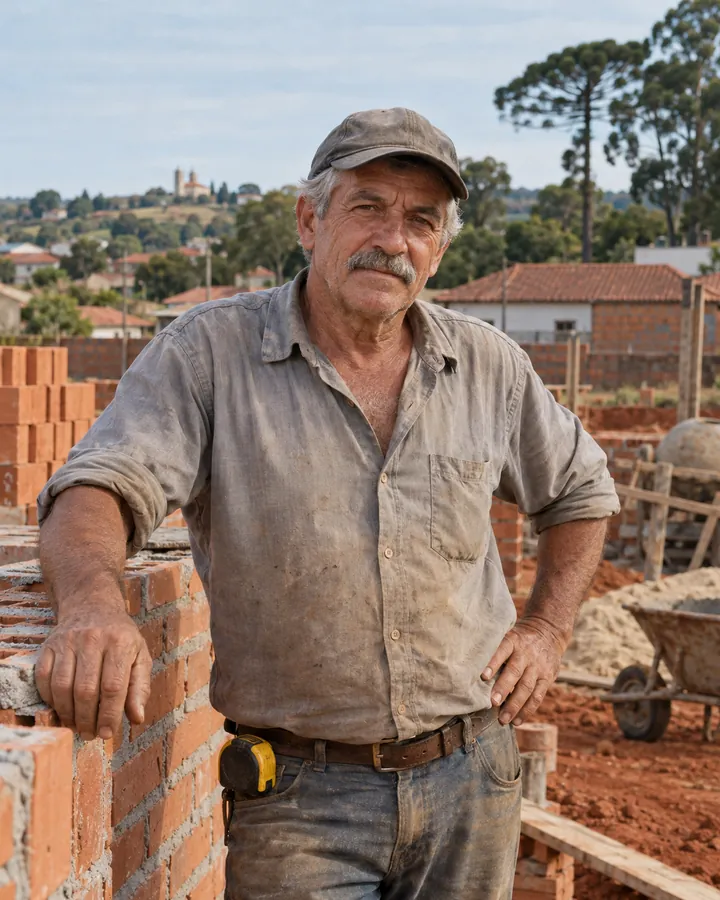
Foreman
Runs the crew on site every day. If something changes on the build, he is the first to tell you.
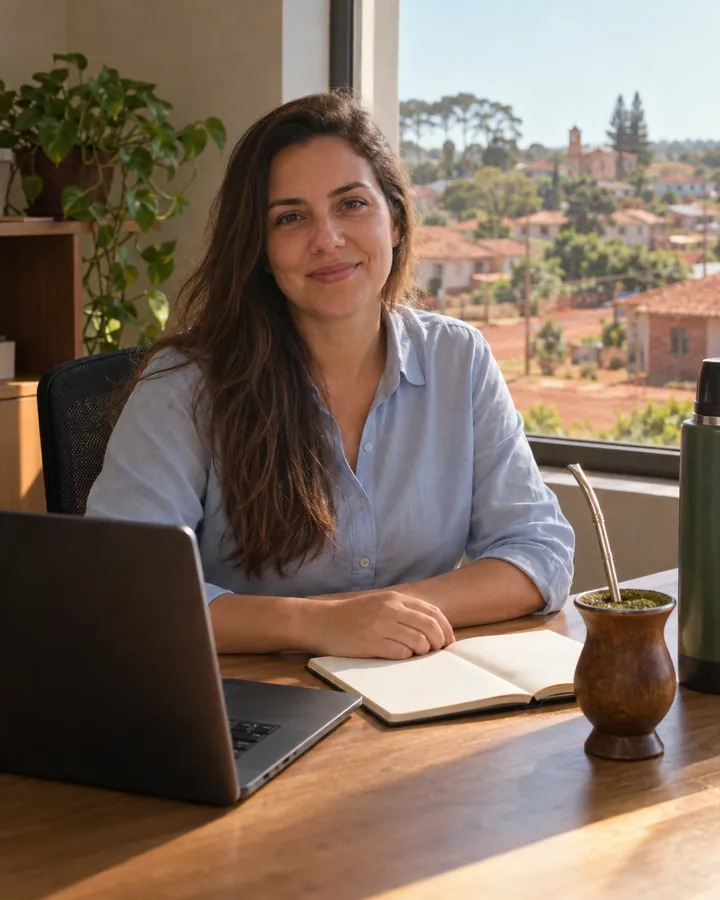
Client service and schedules
Looks after the build diary, the visits and the choice deadlines. She is the one who answers on WhatsApp.

Purchasing
Gets quotes and buys materials from local stores, so the build does not stop waiting for a bag of cement.
Tell us your build
Answer and the message comes out ready on WhatsApp. In this concept nothing is sent: you see beside it how the conversation would start.
Answer the questions and your message appears here, ready to send.
On a real site, this button opens the company’s WhatsApp with the message written.
Yes. Before starting, the build needs a license from the city, the building permit. We prepare the design, file the request and follow the review. The review time is the city’s, and the build schedule only starts counting after the license.
It depends on the size, the lot and the rain. Before you sign, you get a schedule by stage, with an estimated date for each. The build diary shows whether we are on track and tells you when a stage runs late.
Some banks finance construction on a lot you own and release the money in stages, as the build moves forward. The rules change from bank to bank and depend on your income and the lot. Bring the bank’s simulation: we build the schedule to match the stages it will ask for.
A small adjustment, like the position of an outlet, almost always fits. Changing a wall, a column or the size of the house may mean redoing the design and talking to the city again, and that changes time and cost. That is why every change is agreed in writing before it is made.
We do not quote a price per square meter, because it hides what weighs most: the lot, the design and the finishes. After the lot visit you get a written quote, split by stage, and you can ask about every line.
Yes, by appointment, so Valdir can meet you and show what is being done. Wear closed shoes. We lend the hard hat.
We serve neighboring towns. Tell us in the form where the lot is, and we will answer whether we can visit and follow the build up close.
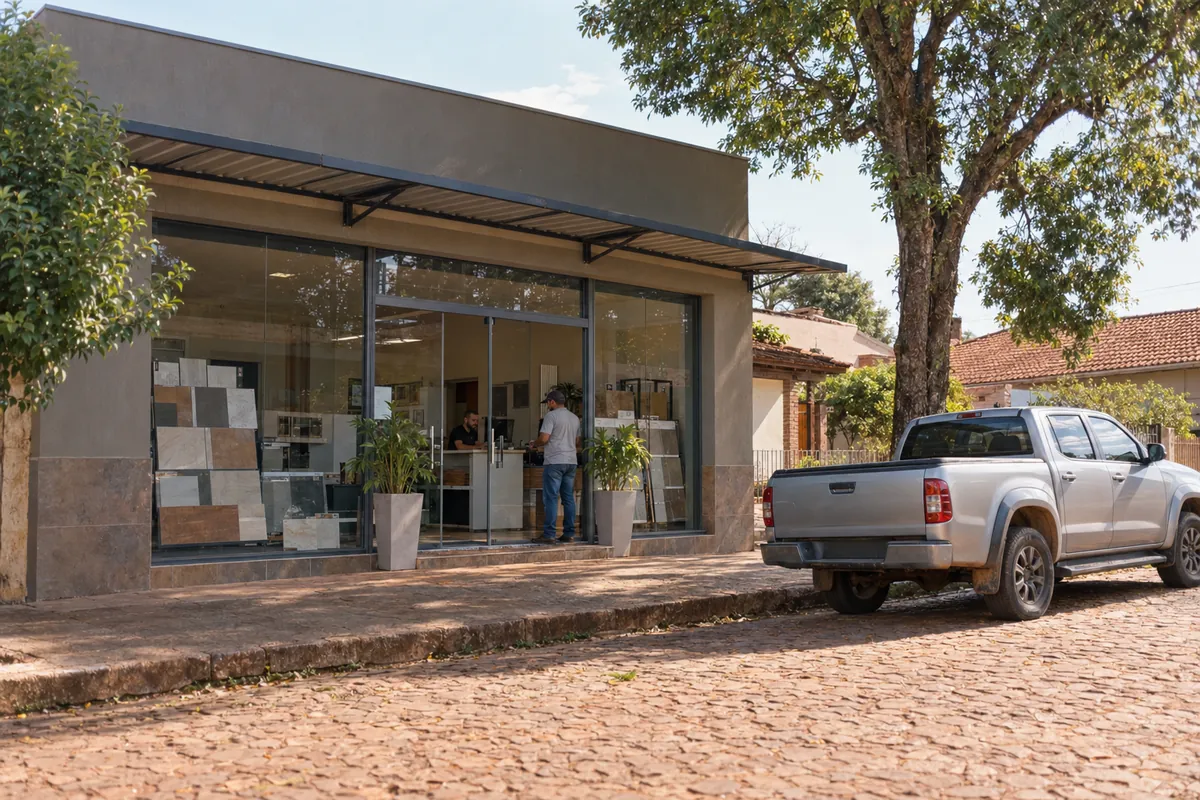
The office
If the room is busy, the mate gourd waits with you.